When you open a restaurant or café, the date usually comes first: the lease has started and staff are being hired. The fit-out has to work around it.
What usually delays an opening is not the building work itself but decisions taken in the wrong order. Order the chairs before you discover the extract duct has no way out of the building, and the whole plan has to be reworked. Here is the sequence that keeps things on track.
1. Concept first
Start with the menu and service style; table service, counter service and takeaway need very different spaces.
Settle these questions early:
- Will you cook on site, or only prepare and reheat?
- Is service at the table or at the counter?
- Will guests drop in briefly or linger over long dinners?
- Do you want an open kitchen or a visible bar?
The answers decide the size of the kitchen, the seating layout and the kind of lighting you need. Colours, materials and furniture come afterwards.
2. Kitchen and service flow
Plan the kitchen before the dining room. Water, drainage, gas and extraction are positioned around it, and they are hard to move later.
Think through each route separately:
- Deliveries from the entrance to storage and prep
- Prep to cooking to the pass
- Dirty plates back to the wash-up area
- Waiting staff between the dining room and the kitchen
Routes that do not cross make service faster and hygiene easier. Get equipment dimensions and connection requirements from your supplier early, so the services layout is right first time.
3. Ventilation and electrical capacity
These two have the biggest impact on your timetable, so check them before you sign the lease.
Extraction and flue route
If you will be cooking, find out at the outset where the extract duct will run and where it will discharge. In mixed-use buildings the route may need the consent of other owners or the management, and complaints about smells or noise can follow you after opening.
Electrical supply
Ovens, fridges, a dishwasher, a coffee machine and air conditioning all running at once may need more power than the existing supply provides. An upgrade means applying to the electricity distribution company, on a timetable you do not control. Ask an electrical engineer to calculate the load as soon as your equipment list is settled.
4. Permits and licences: talk to the municipality early
In Turkey, a food and drink business generally needs a business opening and operating licence from the municipality. Depending on the type and location of the business, you may also need fire safety approval, food business registration, signage permission and a separate licence to sell alcohol.
Requirements vary by district and by the nature of the business, so:
- Before signing the lease, ask the municipality whether the property’s zoning and permitted use suit a restaurant or café.
- Plan the licensing process with your accountant or a licensing consultant.
- Ask for fire exits, extinguishers and emergency lighting to be built into the design from the start.
Tip: have your licensing consultant review the fit-out drawings before they are finalised. Changing a line on paper is always easier than demolishing a finished wall.
5. Seating layout
Once the kitchen and services are fixed, plan the dining room:
- Leave service aisles wide enough for staff carrying trays.
- Choose tables for two that can be pushed together for larger groups.
- Offer a mix of seating: window tables, bar stools, corner booths.
- Keep the routes to the entrance, till and toilets clear of tables.
- Plan for step-free access and escape routes from the outset.
6. Lighting
Think in layers rather than a single grid of ceiling lights:
- General lighting: dimmable, and bright enough for cleaning and daytime use
- Table lighting: warm, focused light so food and faces look natural
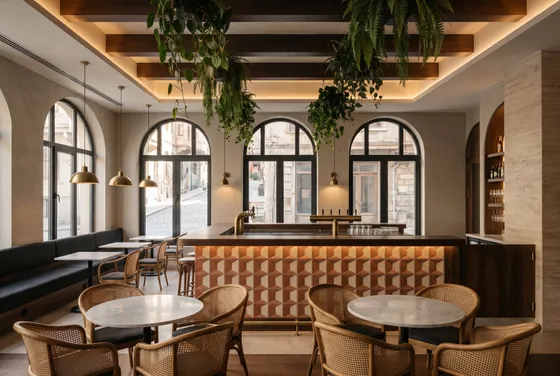
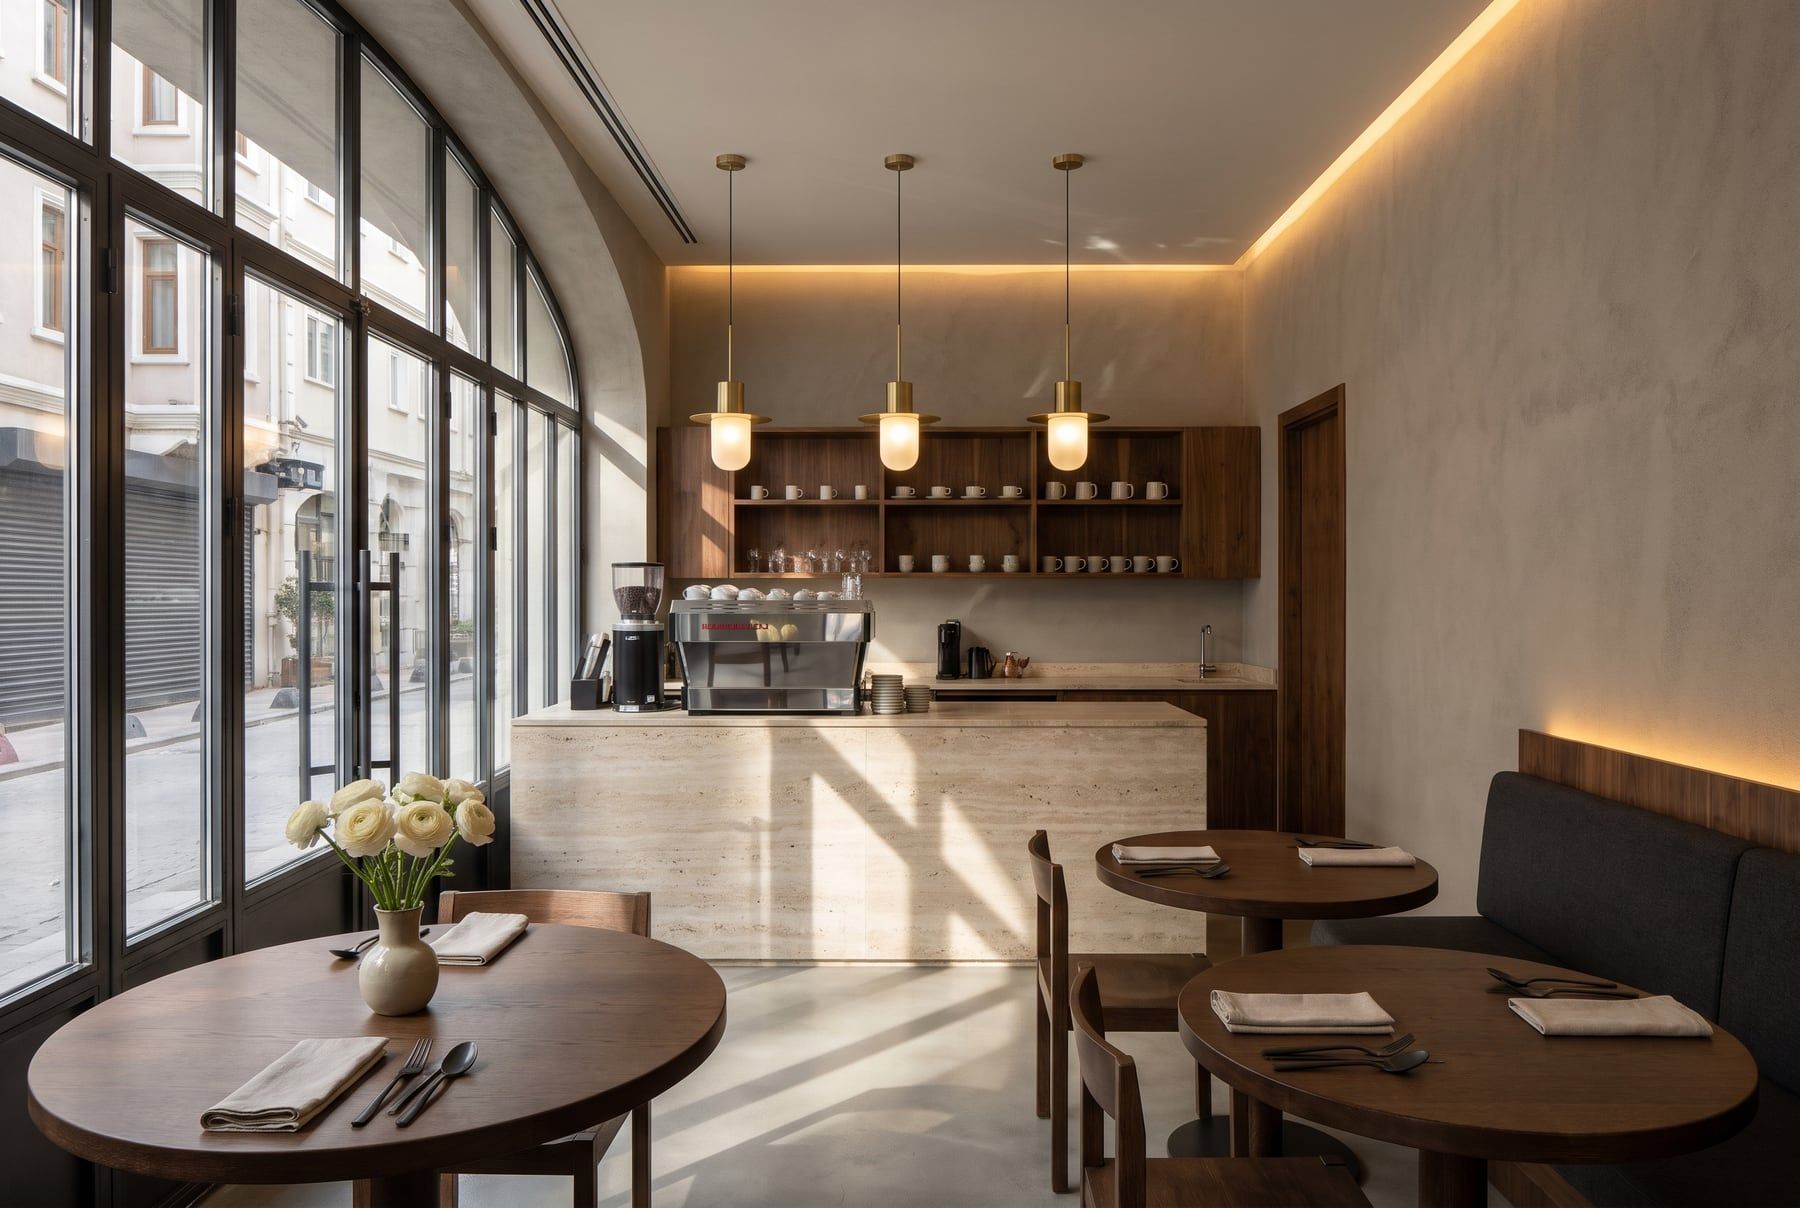
- Accent lighting: indirect light on textured walls, arches or shelving
- Kitchen and bar lighting: bright, shadow-free task light
Separate circuits let you set a different mood for lunch and dinner; decide this before the wiring goes in.
7. Signage and shopfront
Signage usually needs permission, so do not leave it to the end. Municipalities set their own rules on size, position and illumination, and the building’s management plan may restrict façade changes. Design the sign alongside the interior and apply for permission early.
8. Snagging before opening
Before you open, walk through the space as a guest, then again as a member of staff. Your checklist should include:
- Do all sockets, lighting scenes and emergency lights work?
- Have the hood, ventilation and air conditioning been tested under full load?
- Are there any leaks, or smells from the drains?
- Do doors, cupboard fronts and toilet fittings work properly?
- Does any paintwork, grout or sealant need touching up?
A trial service shows up flow problems that no drawing will reveal. Every issue goes on a written list and is put right before the doors open.
Restaurant and café projects with DOJWAR
DOJWAR Dekorasyon is based in Istanbul and works across Turkey, with one team handling your project from site survey to handover. We can develop the concept and design for you, or build your architect’s design. You receive an itemised written quote, we agree the schedule around your opening date before work starts, and we send progress photos on WhatsApp.
If you are getting ready to open a restaurant or café, get in touch and we will walk the space with you and talk through your opening plan. The site survey is free in Istanbul and nearby areas; for other cities, we plan the visit together.