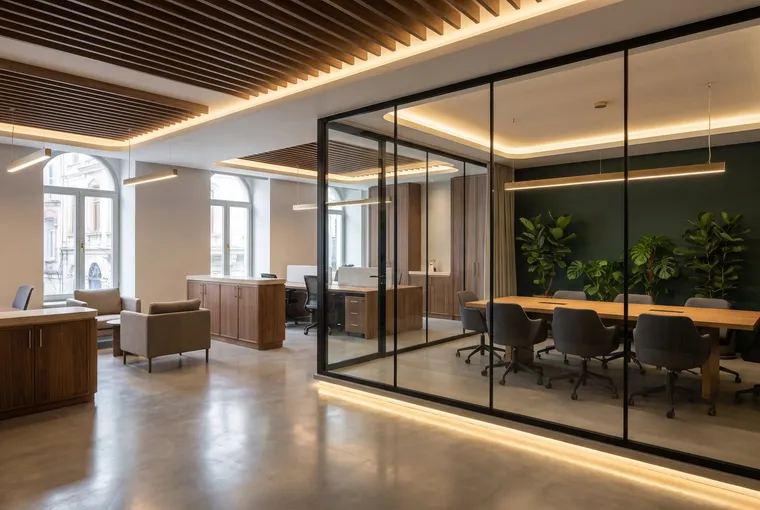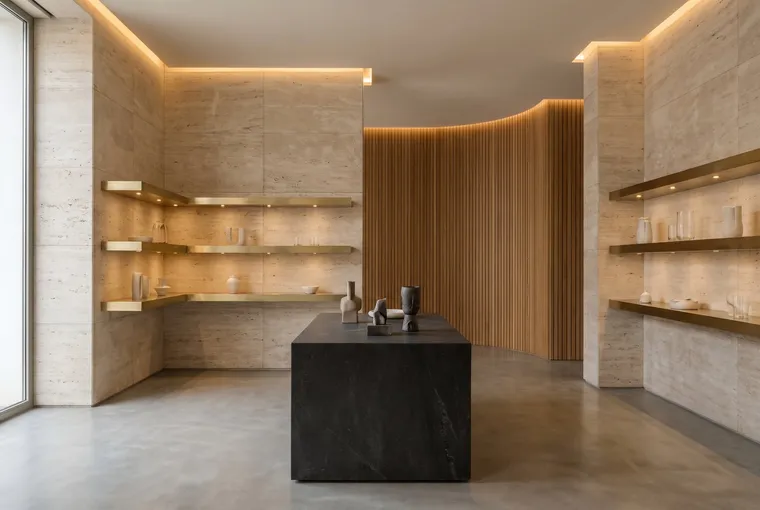
Restaurant and café fit-out
In a restaurant or café, atmosphere matters, but so do smooth service and easy cleaning. One team works from concept to handover, and we tie the schedule to your opening date.
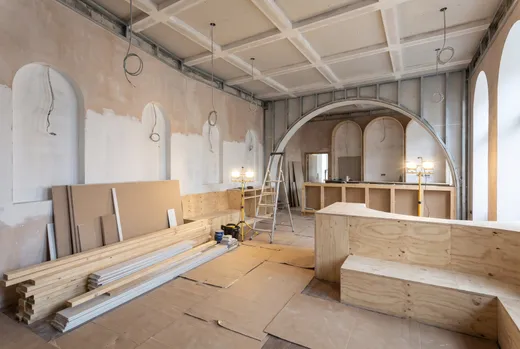
Scope
What's included
- Site survey, measurements and an atmosphere built around your concept
- Seating layout and dining room plan to suit your covers
- Planning the flow between kitchen and service area
- Coordination with ventilation, extraction hood and kitchen equipment installers
- Acoustic treatment and mood lighting
- Durable, easy-clean flooring and wall finishes
- Bar, counters, till area and custom seating
- Signage and facade treatment
- Final clean and a checked handover
Not included
- Licensing, fire-safety and ventilation approvals (these may be required and remain the business's responsibility unless agreed otherwise)
- Kitchen equipment, POS systems and off-the-shelf furniture (quoted separately on request)
- Structural changes to load-bearing elements (these need an engineer's design and a permit)
What decides the price and the timescale?
-
What affects the price?
The size and condition of the space, the scope of work and the materials you choose. We don't work from a fixed price list: every job is measured and priced on its own.
-
Free survey and quote
Once we have seen and measured the space, we send you an itemised written quote. In and around Istanbul, the survey and the quote are both free, with no obligation.
-
A written schedule
With the quote you get a written schedule showing how long the work will take, and we run the job to it.
From bare shell to handover
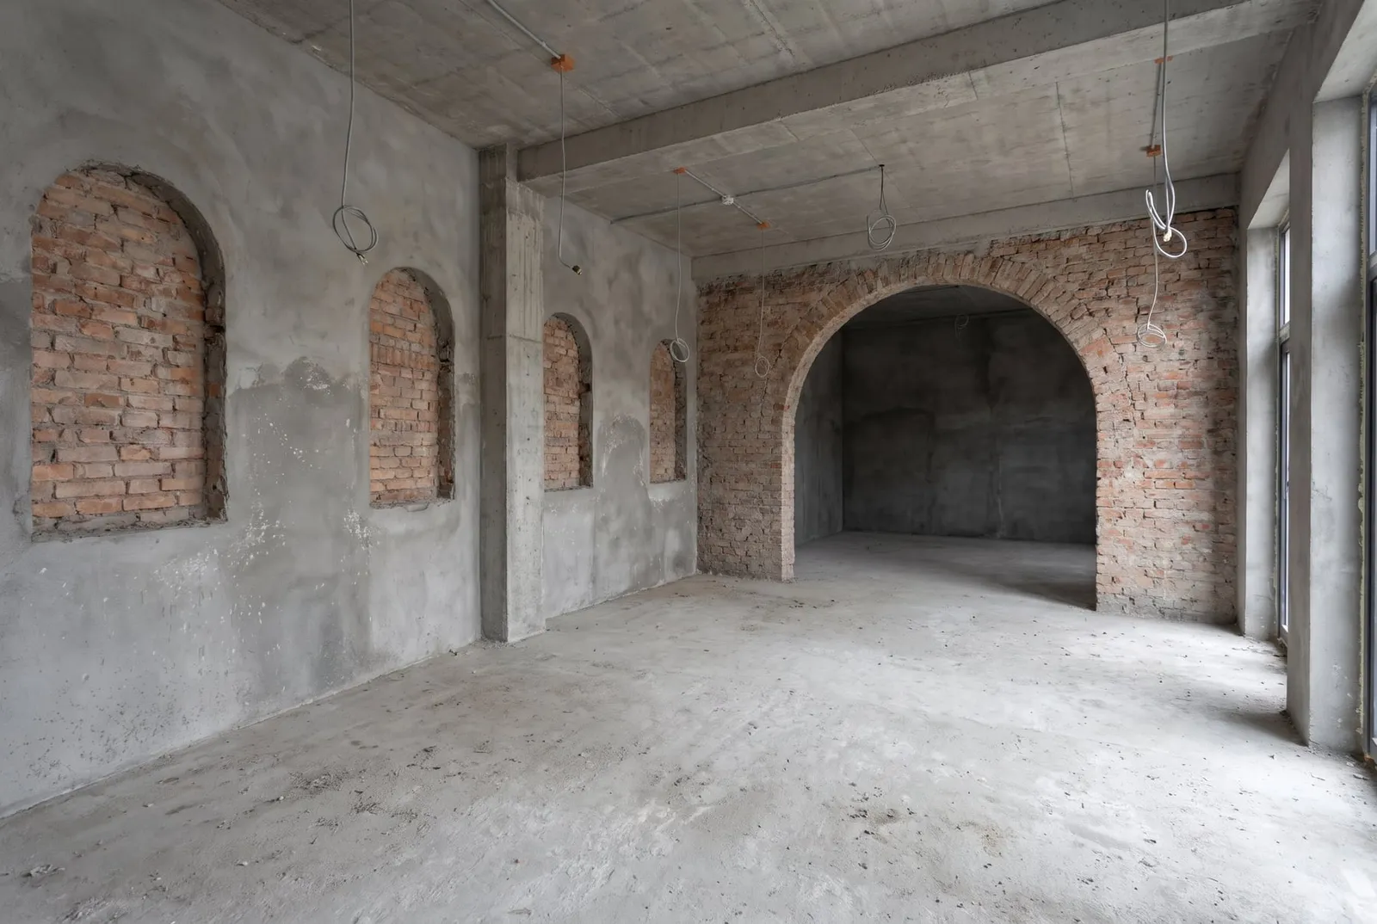
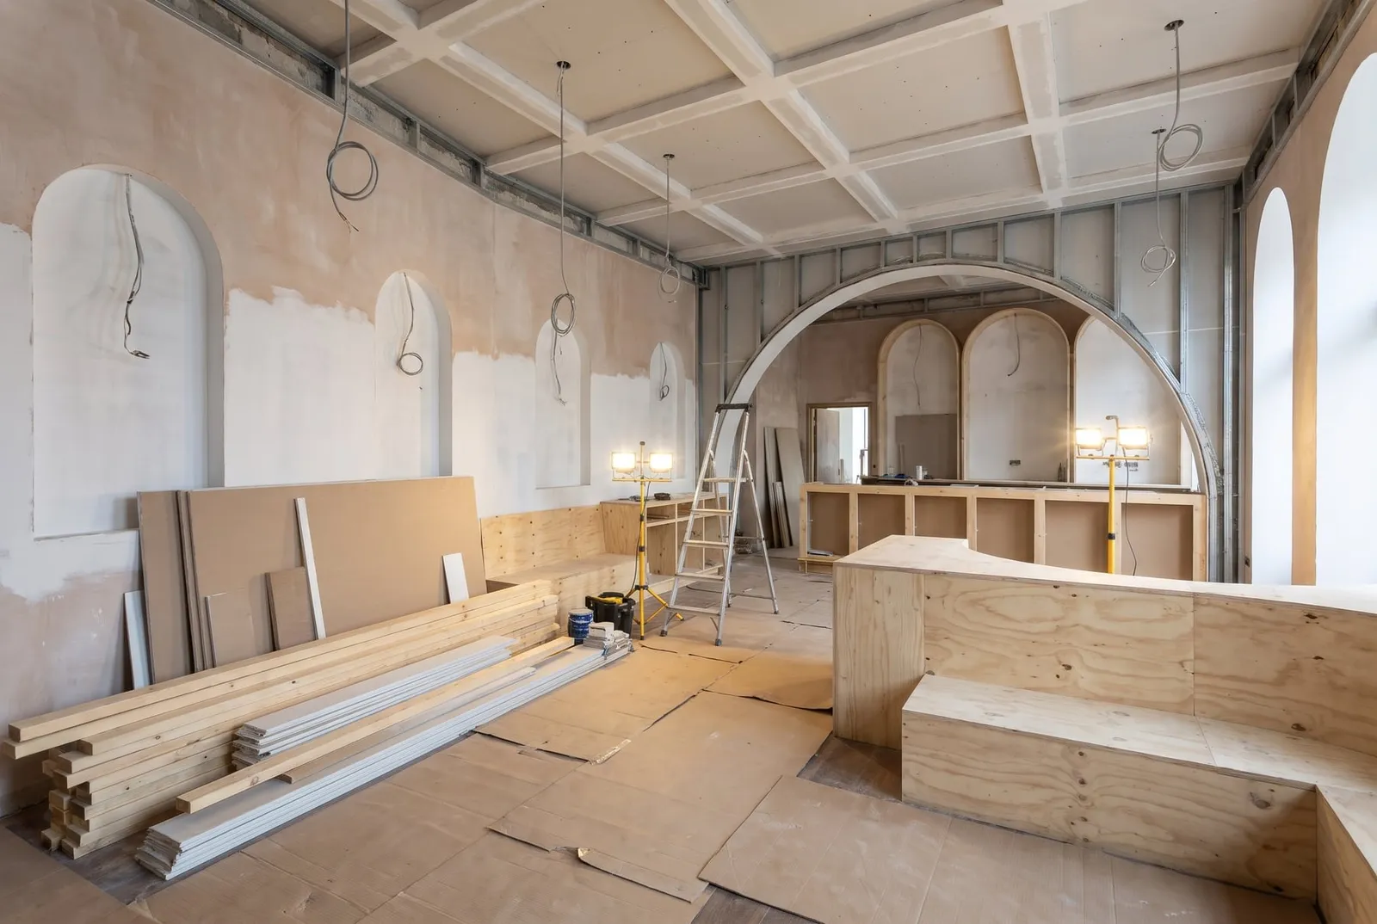
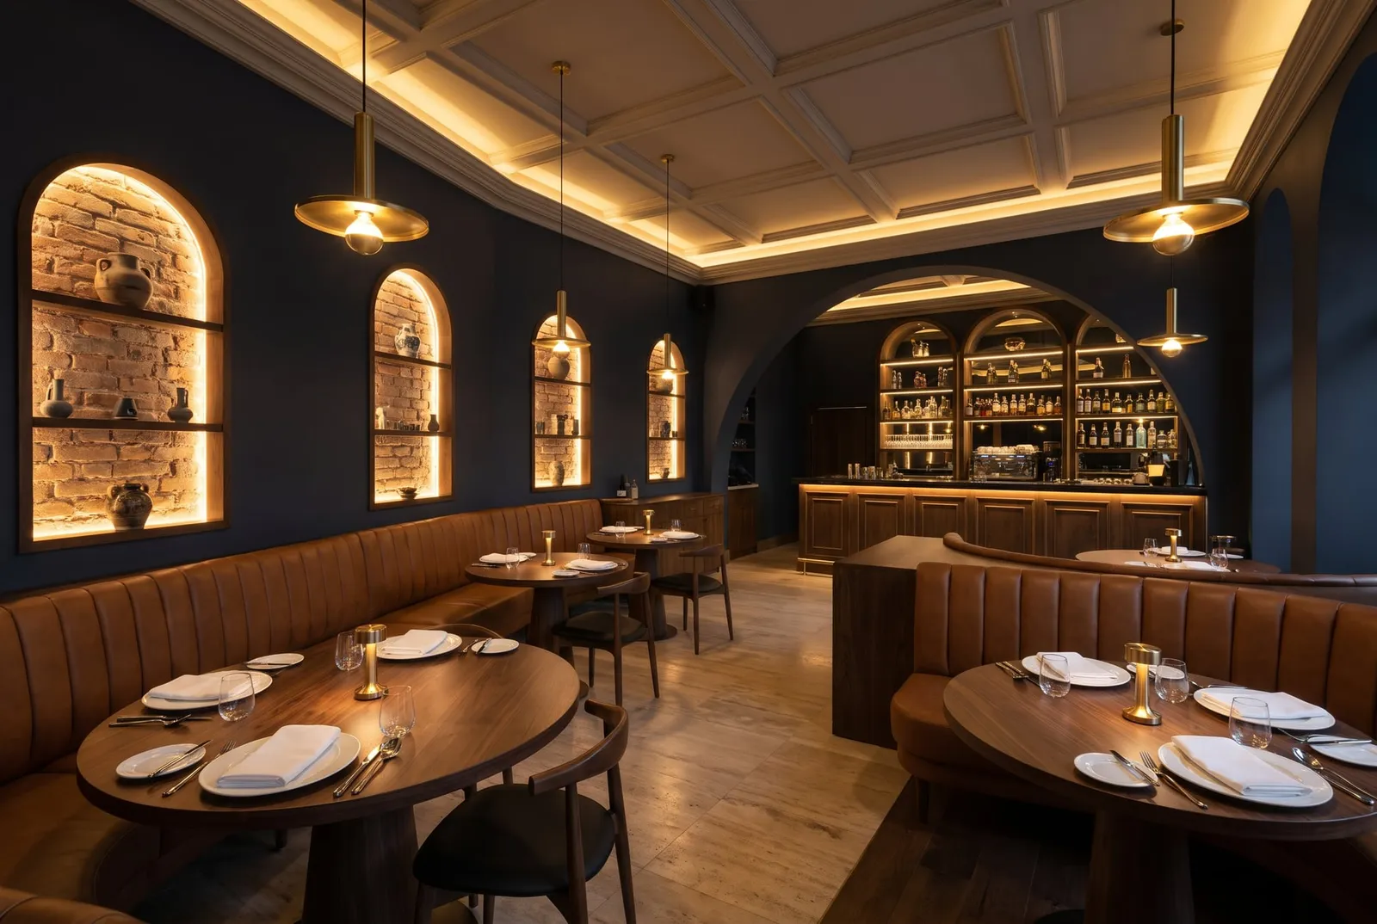
The same space at three stages: empty, mid-build and on handover day.
-
01Bare shell
We measure the new or stripped-out space and check the services, the floor and the walls.
-
02Build
Services, plasterboard, ceilings and floors follow in the planned order, on a tidy site.
-
03Handover
The final coat of paint, the lighting and the furniture go in, and the space is handed over ready to use.
How the work runs
-
Survey and concept
We talk through your menu, your service style and the atmosphere you want, then measure the premises and draw up seating and service-flow options.
-
Design, quote and opening schedule
We settle the dining room, kitchen connection, materials and lighting, then prepare an itemised written quote and a schedule built around your opening date.
-
Coordinated build
We sequence our work with the plumbing, ventilation and kitchen-equipment installers and share progress with you as we go.
-
Handover, ready to open
We check the lighting, electrics and seating areas, close out snags and hand over a clean venue, ready for opening day.
Examples of our work
-
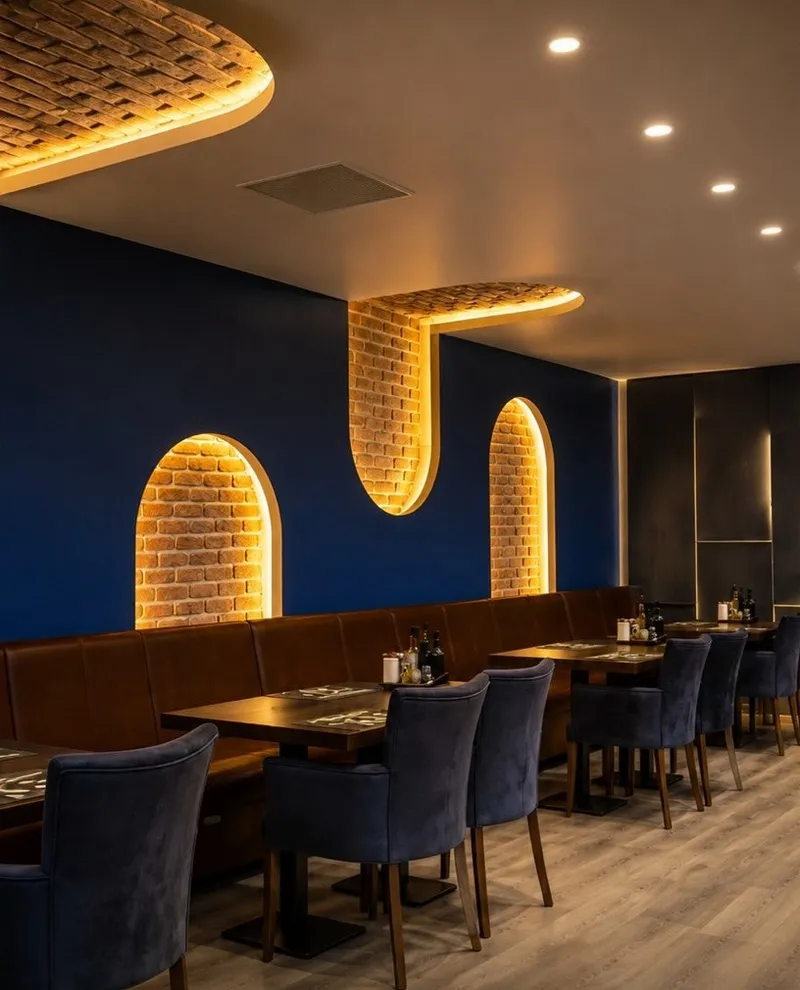
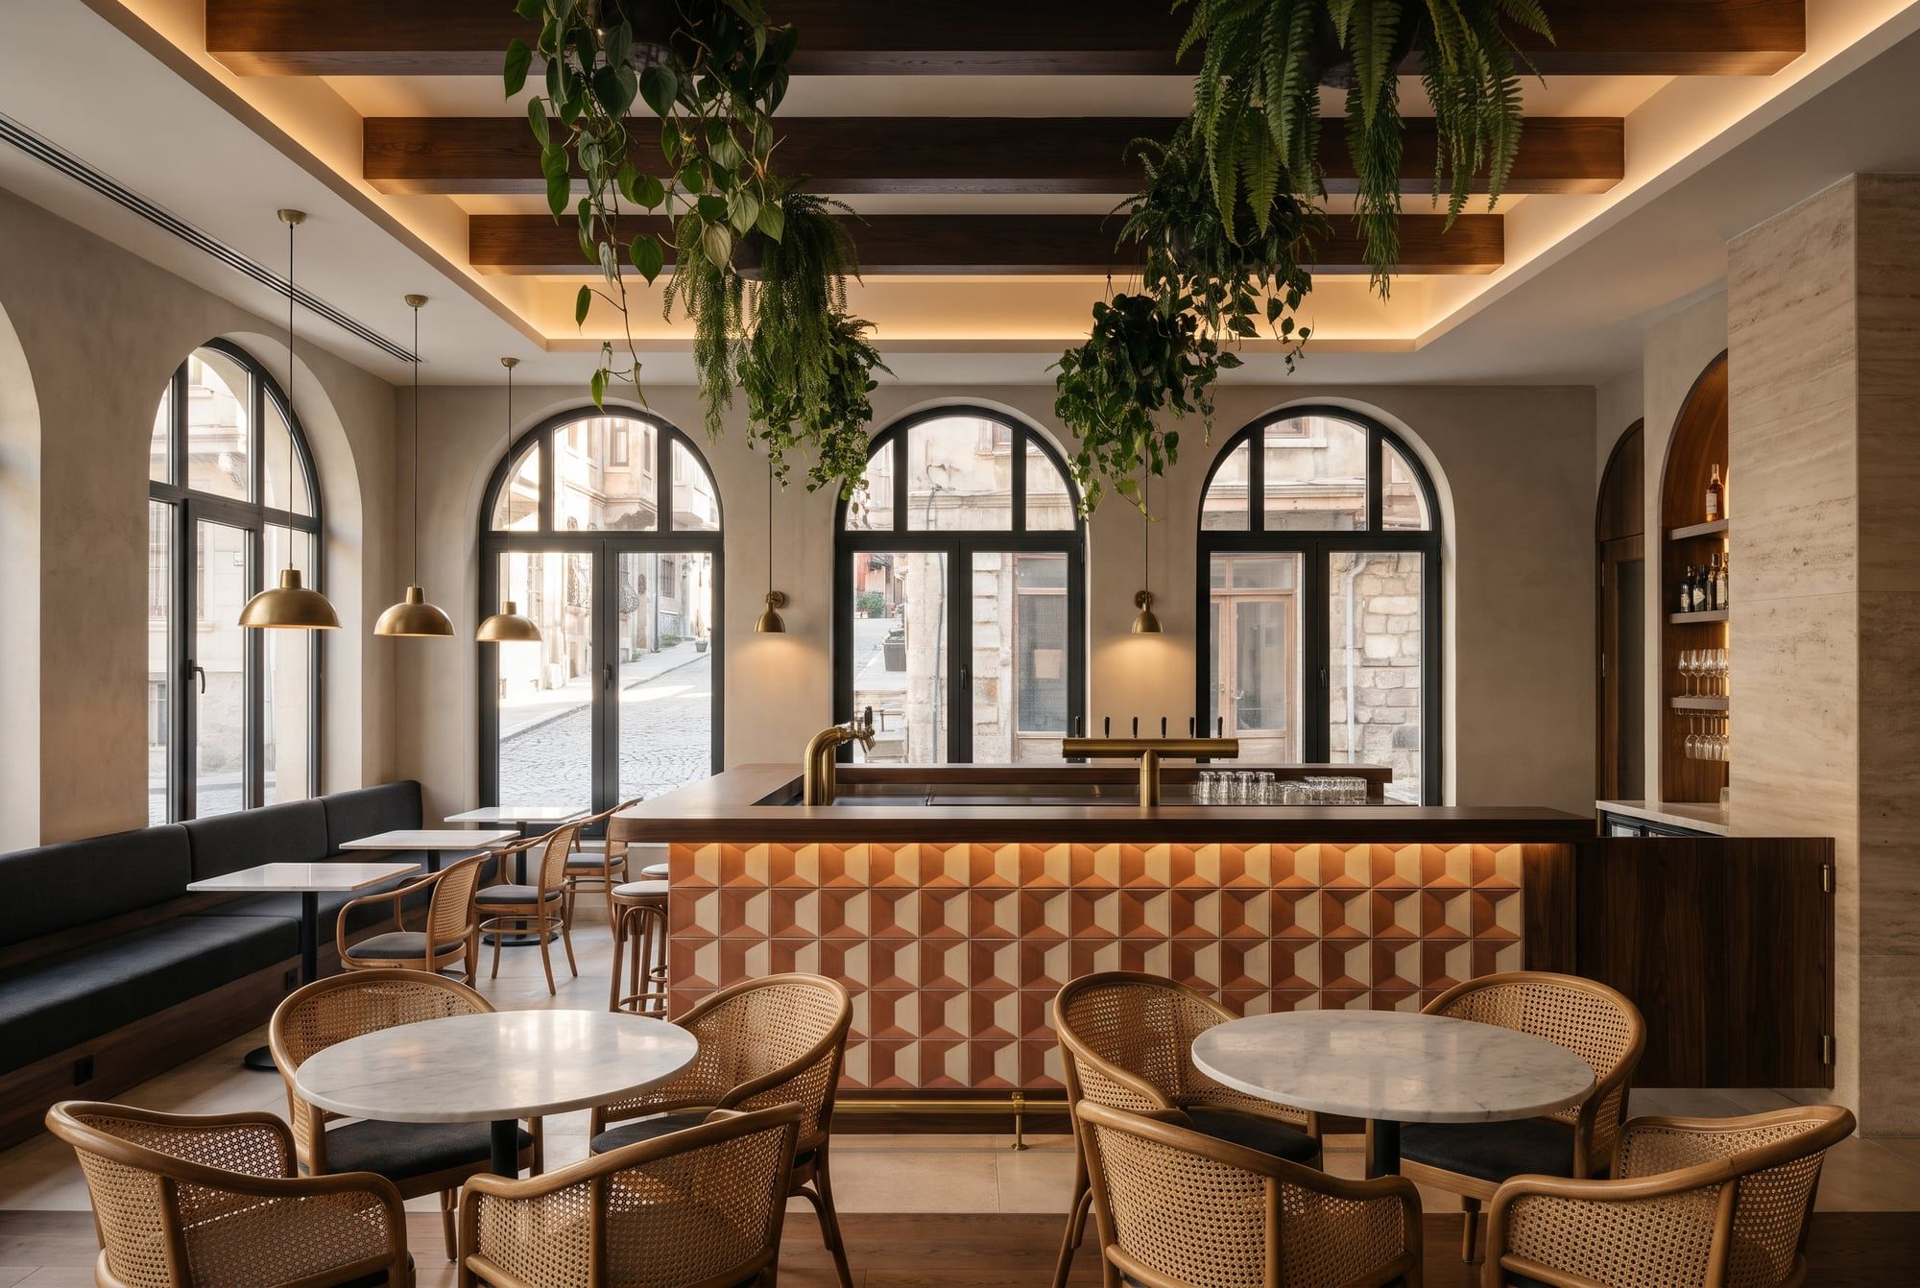
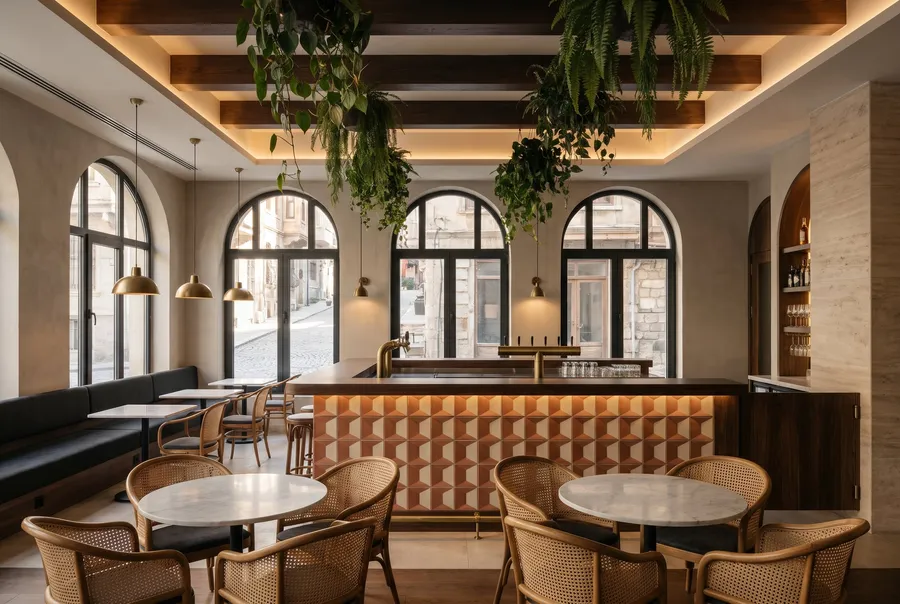
Restaurant dining room
Common questions
Send a few photos of your space and we'll give you a straight answer.
Message us on WhatsApp (opens in WhatsApp)Can you renovate while we stay open?
Often, yes. We can plan noisy and dusty work for closing hours, nights or weekends and move through the space in sections. If an area such as the kitchen has to close, we agree it with you at the survey and put it in the written schedule.
What permits does a restaurant need?
Depending on the type of operation and the premises, licensing, fire-safety compliance and ventilation approvals may be required. We suggest confirming current requirements with the relevant authorities; obtaining them is the business's responsibility unless we agree otherwise.
Do you also handle the kitchen and ventilation?
We coordinate the extraction hood, ventilation and kitchen equipment installation with the specialist contractors, so that services and electrical runs are planned without clashing with the dining room works.
Which materials suit a restaurant or café?
For heavy use we recommend flooring and surfaces that wipe clean easily and resist stains and wear. We choose them together from samples.
How do you deal with noise and acoustics?
We consider sound reflection in ceiling and wall finishes, furniture choices and the lighting layout, so conversation stays comfortable at busy times. Where needed we can propose acoustic panels.
Ready to book a free site survey?
Answer a few quick questions, or message us on WhatsApp.
- Istanbul-based since 2015, working across Turkey
- Free site survey in and around Istanbul
- Design, build and handover by one team