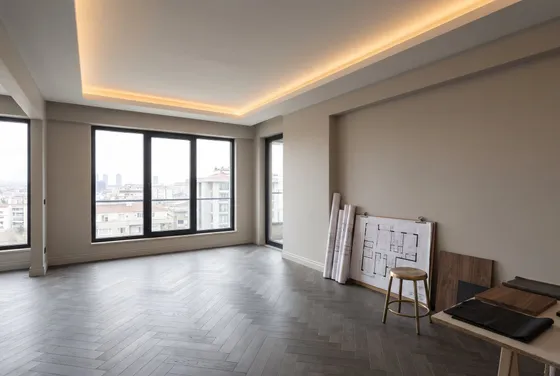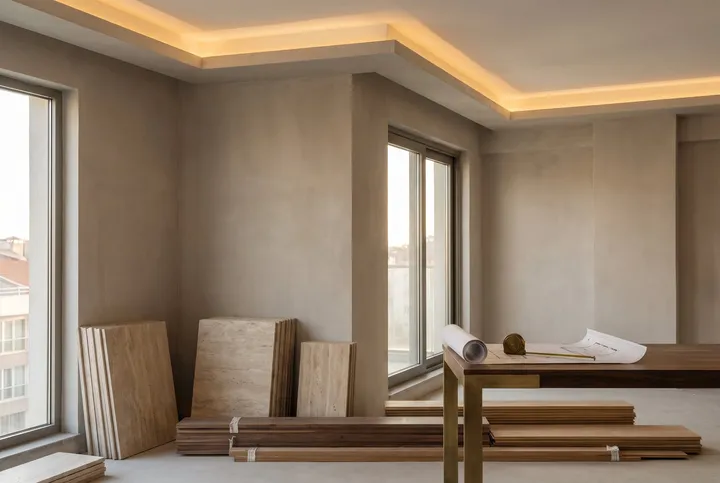


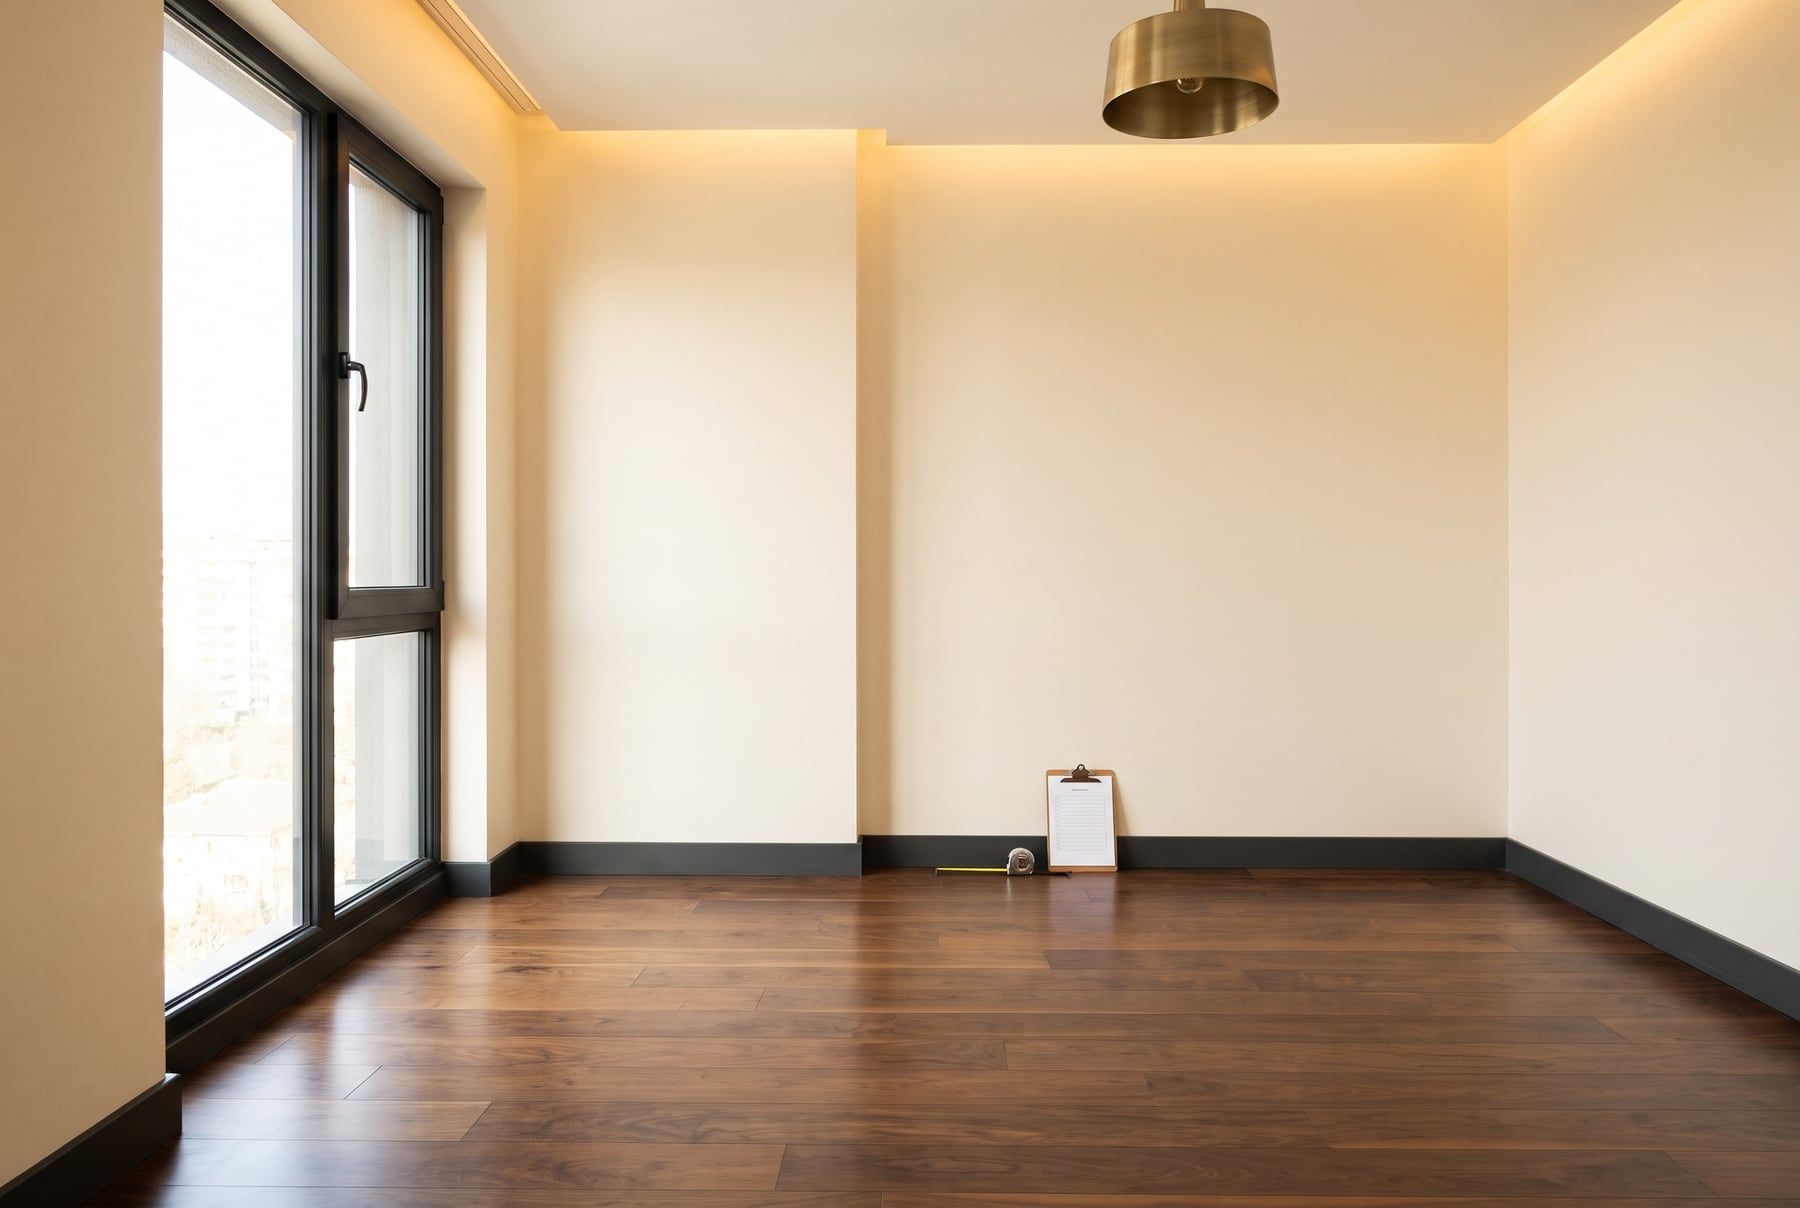
Collecting the keys to a new-build flat is exciting, but an empty, freshly cleaned flat can hide plenty of small faults, from a scratched door frame to a gap in the window seals. It is far easier to spot these and get the developer to fix them before kitchens and wardrobes go in. Once furniture is in place, defects are harder to see and harder to argue about.
Below is what to check at handover, followed by a sensible order for fitting the flat out.
Before handover day
Go prepared. Bring:
- Your sales contract and its technical specification
- The approved floor plan or the plan from the sales brochure
- A tape measure or laser measure
- Something small to test the sockets with, such as a phone charger
- A notebook, your phone for photos, and a torch
If you can, do the inspection in daylight. Paint defects and uneven surfaces are much easier to see in natural light.
The snag list with the developer
Do the walk-round with someone from the developer or the sales office, so that faults are acknowledged on the spot. Go room by room, photograph every issue and write it down.
Walls, ceilings and paint
- Cracks, bubbling, stains or paint runs
- Corners that are clearly out of true
- Damp patches or discolouration on the ceiling
Floors
- Laminate or parquet that lifts, gaps or creaks
- Skirting boards that do not sit flush
- Tiles that sound hollow when tapped
Doors and windows
- Doors that catch, and locks that stick
- Window sashes that are stiff, or seals that are missing
- Draughts or gaps in the insulation around frames
- Scratched or cracked glass
Electrics
- Power at every socket, and switches that operate the right lights
- A consumer unit labelled to match the rooms
- Entry phone, data and TV points in place
Plumbing and wet areas
- Run each tap for a while: does the waste drain freely, and is the cabinet below dry?
- Does the cistern fill and stop properly?
- Is the silicone around the shower and bath complete?
- Does the bathroom extractor work?
Heating
- Does the boiler fire, and do all radiators heat evenly?
- With underfloor heating, do all zones warm up?
Both sides should sign the finished list and agree when the repairs will be done. Keep a copy.
Tip: Do not install fitted furniture until the snags have been put right. A leak or damp problem is much harder to deal with once cabinets are in the way.
Measuring up
Once snags are fixed, or at least scheduled, it is time to measure. Room sizes are only the start. You also need:
- Wall lengths and ceiling height
- Window and door openings, and sill heights
- The positions of sockets, switches, water supplies and wastes
- The locations of the boiler, consumer unit and ventilation grilles
- Radiator positions and sizes
A layout plan based on these measurements is the foundation for every bespoke item, from kitchen units to the TV wall. If you need extra sockets or lighting points, decide now so that walls do not have to be opened up later.
The order of works
In a new-build flat, getting the order right means one trade does not damage another’s work and the measurements stay accurate. A typical order is:
- Additional electrics and plumbing: new sockets, lighting circuits or water points come first.
- Suspended ceilings and concealed lighting: dusty ceiling work is finished before any joinery arrives.
- Decorating: colour changes and touch-ups.
- Kitchen: because units are made to measure, final measurements are taken after the ceiling and paint are done. The worktop is usually templated once the base units are fitted.
- Wardrobes and bespoke joinery: bedroom wardrobes, hallway storage and the TV unit.
- Light fittings: pendants, spotlights and wall lights go up once the furniture is in, so you can judge where the light falls.
- Curtains: once the painting and ceiling work are finished, track and pole positions are set and the curtains measured.
- Furniture and accessories: sofas, dining table, beds and rugs come last.
Building rules and permits
In a new block, several flats are often being fitted out at once, so the management usually sets rules on working hours, lift use and deliveries. Let them know before you start and ask what applies.
If you are considering structural changes, such as removing a wall or moving a doorway, bear in mind that in Turkey any work affecting the load-bearing structure may require a structural engineer’s design and a municipal permit. Such changes may also affect the developer’s building warranty, so check your contract first.
Book a free site survey
DOJWAR Dekorasyon is based in Istanbul and works across Turkey. We can design your flat or build a design you already have, with one team from site survey to handover. You receive an itemised written quote, and we agree the schedule with you before work begins. The site survey is free in Istanbul and nearby areas; for other cities, we plan the visit together. Get in touch to arrange a survey of your new flat.